

TWENTY SEVENTH
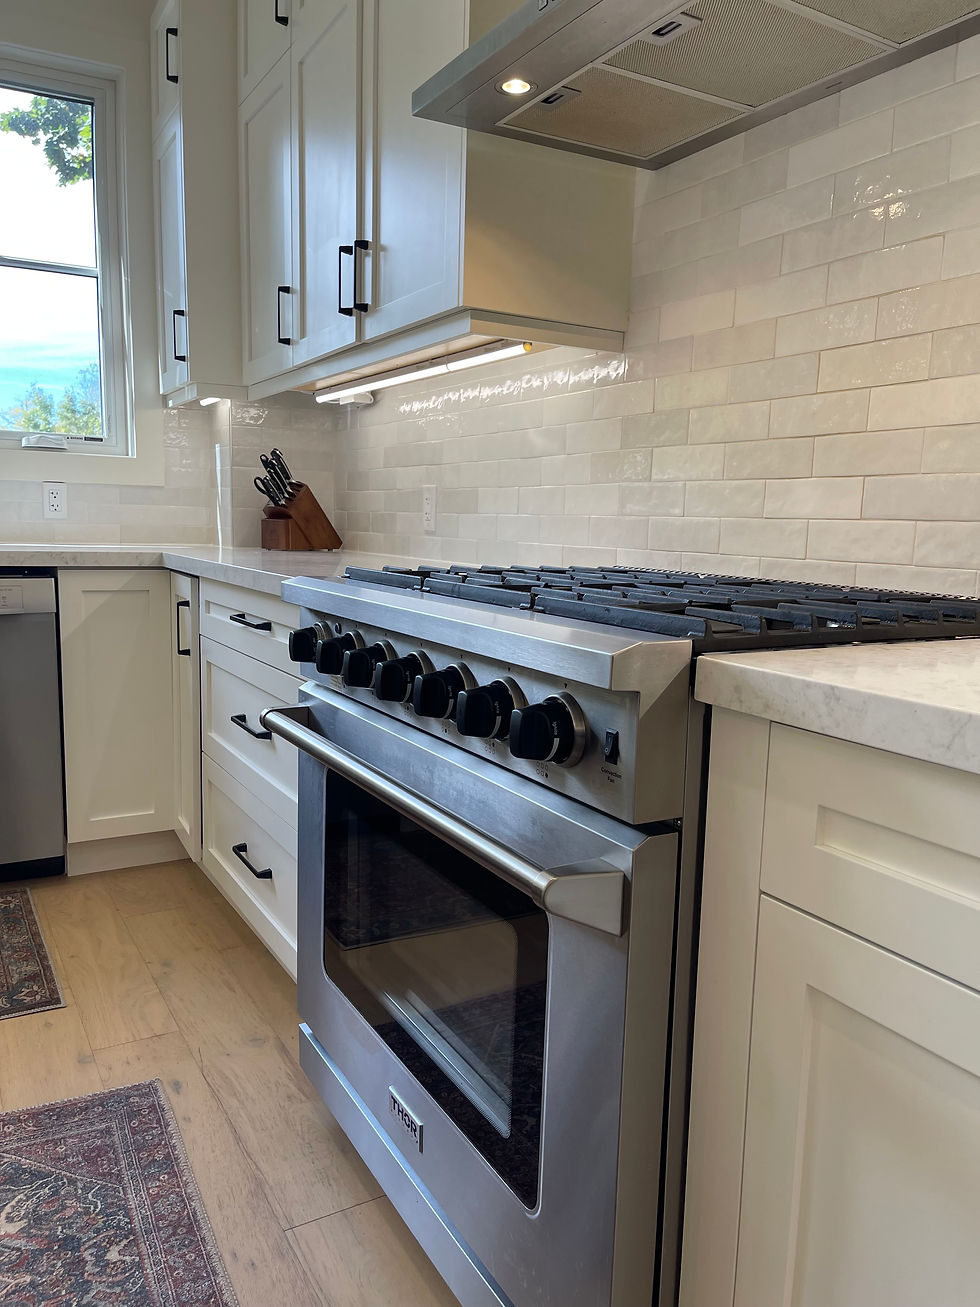
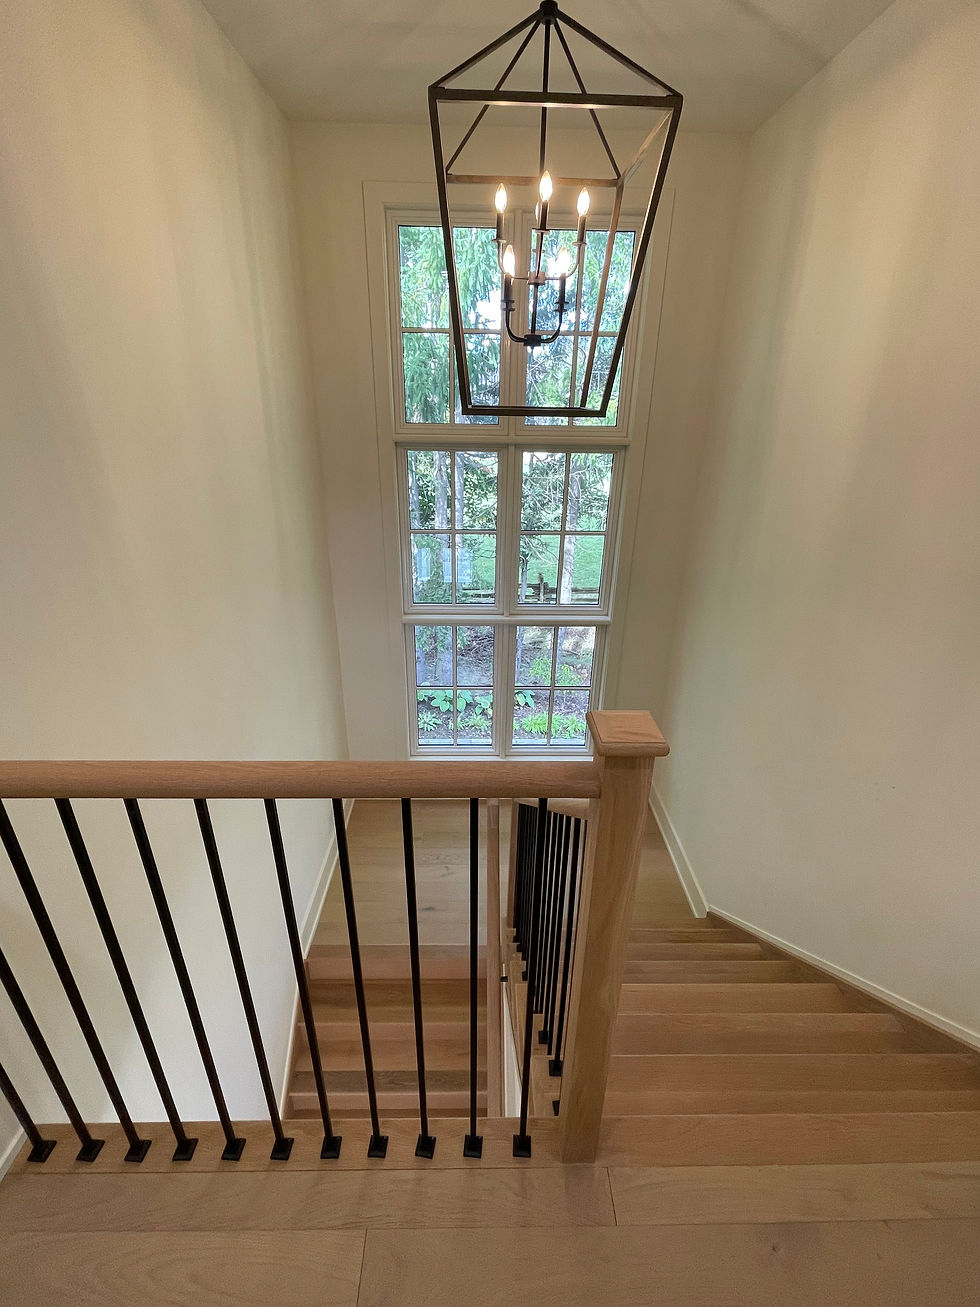
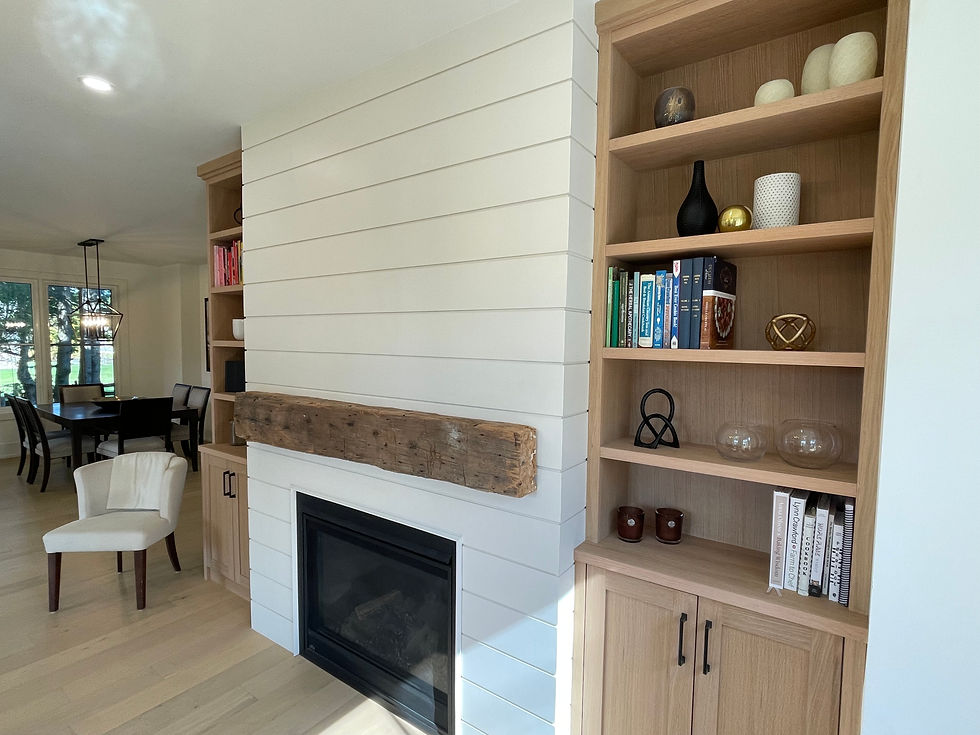
This modern farmhouse is a true transformation—part new build, part renovation, and part demolition. The original structure, a small and deteriorating bungalow, required significant attention. Balancing budget considerations with code‑compliance requirements, the decision was made to remove a portion of the existing home and re‑envision the layout to take full advantage of the generous lot.
The new design is an entertainer’s dream. A spacious open‑concept layout creates excellent sightlines throughout the main living areas, making the home feel bright, connected, and welcoming. Portions of the original structure were repurposed to create an oversized insulated garage and a functional mudroom/laundry room, adding everyday convenience and value. Warm exterior materials paired with a thoughtful light‑and‑dark contrast give the home a striking presence—one that feels inviting every time you pull into the driveway.
EXTERIOR STYLE
Modern Farmhouse
LOCATION
Georgetown, ON
SQUARE FOOTAGE
2,950 sq.ft
SCOPE OF WORK
Custom Designed Detached Residence
CONSTRUCTION YEAR
Completed 2024